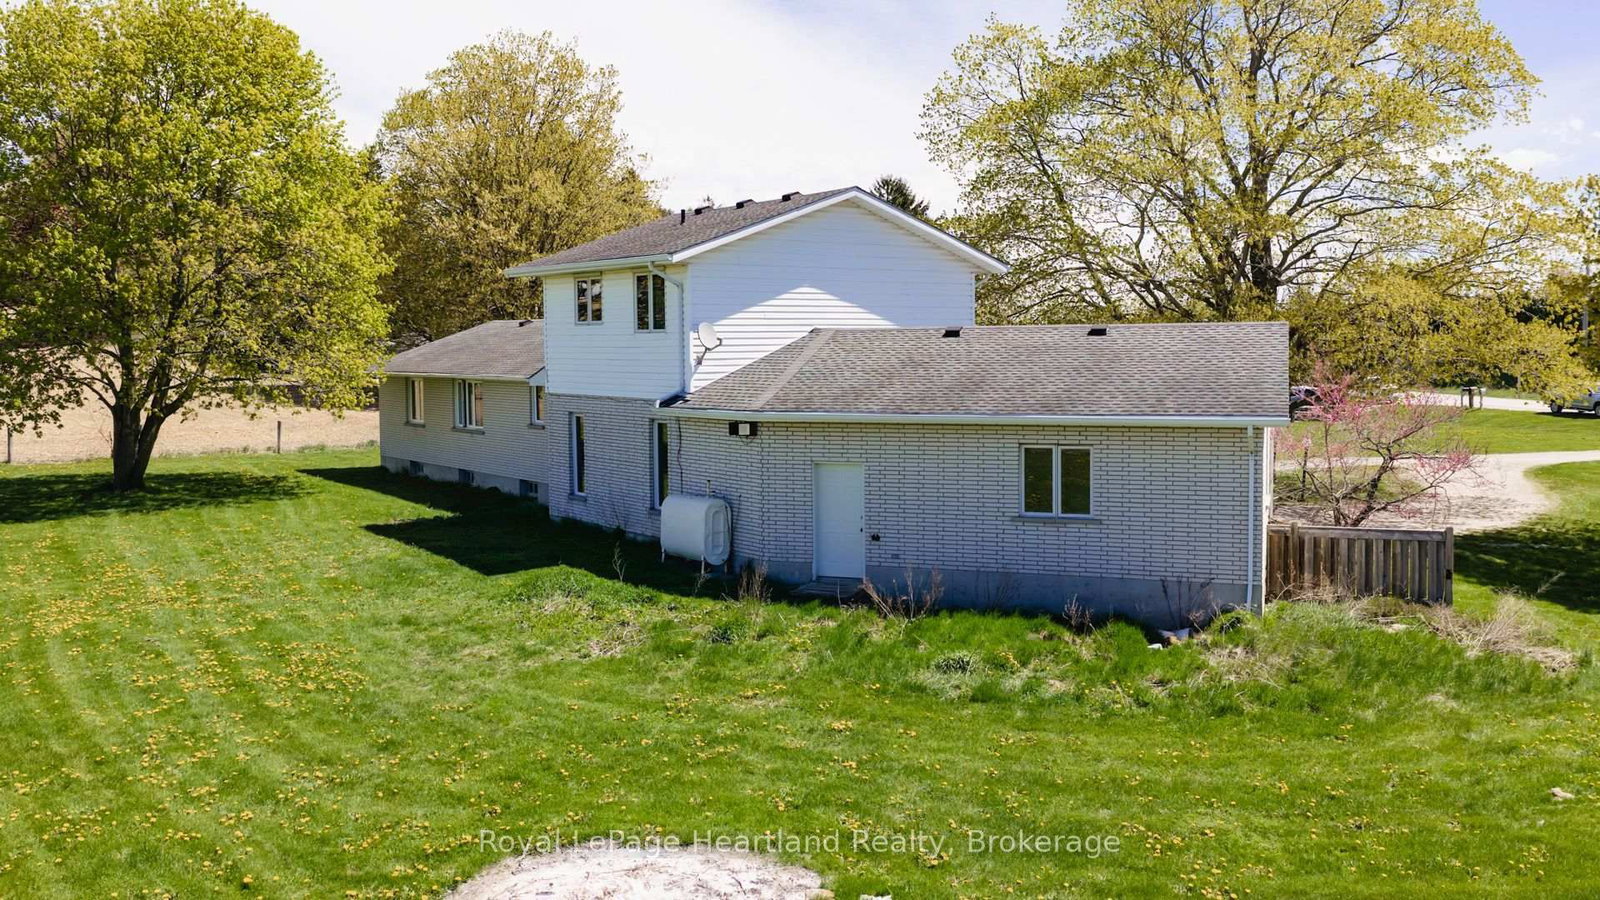
<-- style PDP --> 80157 Sharpes Creek Line, Central Huron - Detached for sale for $649,000
  • sold
  • leased

80157 Sharpes Creek Line

Central Huron, Ontario, N0M 1L0 - Goderich

$649,000$000000

  • Neighbourhood

    Goderich

  • Major Intersection

    SHARPES CREEK LINE AND HWY 8

  • Listed Since: 184 day(s)

  • Last update: 157 day(s) ago

Overview

  • Property Type

    Detached, Sidesplit

  • Bedrooms

    3

  • Bathrooms

    2

  • Basement

    Full + Unfinished

  • Kitchen

    1

  • Total Parking

    10 (2 Attached Garage)

  • Lot Size

    191.62x165 (Feet)

  • Taxes

    $4,048.00 (2026)

  • Type

    Freehold

Property Description

Property description for 80157 Sharpes Creek Line, Central Huron

Welcome to Sharpe's Creek Line - a location that offers the perfect balance of country living and convenience. Just minutes to Goderich, Benmiller Falls, and the G2G Trail, you can enjoy nature, hiking, and the peaceful surroundings while still being close to all the amenities, shopping, restaurants, and waterfront that Goderich has to offer. This all-brick side split sits on a spacious one-acre lot with AG4 zoning, allowing room for animals and the lifestyle so many buyers are searching for. Located on a paved road with an attached garage, this property offers privacy without feeling isolated - the neighbours aren't too close, giving you space to truly enjoy country living. Inside, this home offers plenty of room for the growing family with 3 bedrooms, 2 bathrooms, and a bonus room off the garage that could serve as a family room, office, playroom, or hobby space. The lower level features a finished rec room, adding even more functional living space. Recent updates include fresh paint, new flooring, and updated trim throughout, giving the home a clean, refreshed feel and making it ready for you to move in and make it your own. If you've been looking for "a little bit of country without giving up convenience" - this may be the one.

Listed by Royal LePage Heartland Realty

  • MLS #

    X13119308

  • Sq. Ft

    1500-2000

  • Sq. Ft. Source

    MLS

  • Lot Irregularities

    Y

  • Year Built

    31-50

  • Pool

    None

  • Drive

    Private

  • Garage

    Attached, 2 spaces

  • Total Parking

    10

  • Family Room

    Y

  • Den

    Y

  • Exterior

    Brick

  • Fireplace

    N

  • Roof

    Asphalt Shingle

  • Foundation

    Poured Concrete

  • Elevator

    n/a

  • Water View

    n/a

  • Laundry Level

    n/a

  • Heat

    Forced Air

  • A/C

    Central Air

  • Water

    Well

  • Water Supply

    n/a

  • Sewers

    Septic

  • Central Vac

    N

  • Family

    5.62 x 6.74 ft Ground level

  • Laundry

    2.8 x 2.8 ft Ground level

  • Bathroom

    2.54 x 2.8 ft Ground level

    4 Pc Bath

  • Kitchen

    2.88 x 3.49 ft Ground level

  • Dining

    2.85 x 3.48 ft Ground level

  • Living

    6.79 x 3.49 ft Ground level

  • Br

    3.62 x 2.8 ft Ground level

  • Br

    4.4 x 3.84 ft Ground level

  • Primary

    4.82 x 5.59 ft Upper level

  • Bathroom

    3.13 x 5.59 ft Upper level

    4 Pc Ensuite

  • Rec

    9.46 x 3.73 ft Lower level

  • Utility

    9.89 x 3.39 ft Lower level

  • MLS #

    X13119308

  • Sq. Ft

    1500-2000

  • Sq. Ft. Source

    MLS

  • Lot Irregularities

    Y

  • Year Built

    31-50

  • Pool

    None

  • Drive

    Private

  • Garage

    Attached, 2 spaces

  • Total Parking

    10

  • Family Room

    Y

  • Den

    Y

  • Exterior

    Brick

  • Fireplace

    N

  • Roof

    Asphalt Shingle

  • Foundation

    Poured Concrete

  • Elevator

    n/a

  • Water View

    n/a

  • Laundry Level

    n/a

  • Heat

    Forced Air

  • A/C

    Central Air

  • Water

    Well

  • Water Supply

    n/a

  • Sewers

    Septic

  • Central Vac

    N

  • Family

    5.62 x 6.74 ft Ground level

  • Laundry

    2.8 x 2.8 ft Ground level

  • Bathroom

    2.54 x 2.8 ft Ground level

    4 Pc Bath

  • Kitchen

    2.88 x 3.49 ft Ground level

  • Dining

    2.85 x 3.48 ft Ground level

  • Living

    6.79 x 3.49 ft Ground level

  • Br

    3.62 x 2.8 ft Ground level

  • Br

    4.4 x 3.84 ft Ground level

  • Primary

    4.82 x 5.59 ft Upper level

  • Bathroom

    3.13 x 5.59 ft Upper level

    4 Pc Ensuite

  • Rec

    9.46 x 3.73 ft Lower level

  • Utility

    9.89 x 3.39 ft Lower level

Thinking of Selling?

Find Out Your Home’s Value in Today’s Market!

No Email or Signup is required to view your home estimate.

estimate your home value

Contact Manoj Kukreja

Sales Representative,
Century 21 People’s Choice Realty Inc.,
Brokerage
(647) 576 - 2100

Manoj profile avatar

Estimated price

Date
Price
Change
2026-05-12
$657,269
0.00%

Inventory Graph

10 9 8 7 6 5 4 3 2 1 0 6 Months of inventory SELLER'S Market BALANCED Market BUYER'S Market

Mortgage Calculator

This data is for informational purposes only.

Mortgage Payment per month

Principal Amount

Interest

Total Payable

Amortization

Amortization

Closing Cost Calculator

This data is for informational purposes only.

Closing Cost Total for this property

Total Cash flow for purchasing this property

Down Payment(%)*
Additional information

Provincial Land Transfer Tax

Ontario Land Transfer Tax Rebate

Toronto Land Transfer Tax

Toronto Land Transfer Tax Rebate

PST on CMHC Insurance Premium

Lawyer Fees

$2,825

Government Registration Fee's

$164

Title Insurance

Closing Cost Total

Total Cash flow for purchasing this property

Provincial Land Transfer Tax

Ontario Land Transfer Tax Rebate

Toronto Land Transfer Tax

Toronto Land Transfer Tax Rebate

PST on CMHC Insurance Premium

Lawyer Fees

$2,825

Government Registarion Fee's

$164

Title Insurance

Down Payment(%)*

* A down payment of less than 20% is permitted only for first-time home buyers purchasing their principal residence. The minimum down payment required is 5% for the portion of the purchase price up to $500,000, and 10% for the portion between $500,000 and $1,500,000. For properties priced over $1,500,000, a minimum down payment of 20% is required.

Thinking of Selling?

Find Out Your Home’s Value in Today’s Market!

No Email or Signup is required to view your home estimate.

estimate your home value

Contact Manoj Kukreja

Sales Representative, Century 21 People’s Choice Realty Inc., Brokerage
(647) 576 - 2100

Manoj profile avatar

Recent Sold Listings in Goderich, Central Huron

Popular Cities